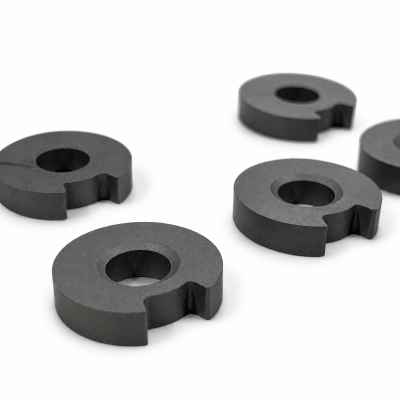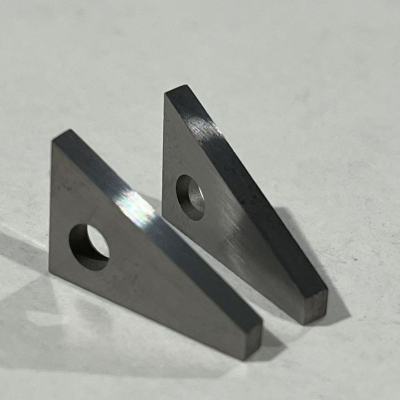
Quality Control Standards for OEM Custom Carbide Cutting Inserts
Full Article Structure
- 1. Introduction: Why QC Standards Matter for OEM Custom Carbide Inserts
- 2. Raw Material Incoming Inspection Standards
- 3. In-Process QC Checkpoints During Production
- 4. Finished Insert Testing & Acceptance Criteria
- 5. Batch Record, Test Report & Traceability
- 6. FAQs About OEM Carbide Insert Quality Control
- 7. Summary: Consistent QC Protects Your OEM Brand Reputation
1. Introduction: Why QC Standards Matter for OEM Custom Carbide Inserts
For OEM custom carbide cutting inserts, consistent quality is the core of long-term cooperation. Different customers have different acceptance rules for tolerance, edge condition and surface defects. We build customized QC checklists for each OEM project to match your specification and avoid inconsistent batches.
2. Raw Material Incoming Inspection Standards
| Inspection Item | Testing Method | Acceptance Rule |
|---|---|---|
| Powder composition & grain size | Laboratory particle size analysis | Match the approved grade formula |
| Sintered blank density | Archimedes density test | Density within the tolerance range of the grade |
| Blank hardness | HRA hardness tester | Hardness deviation controlled within ±0.5 HRA |
3. In-Process QC Checkpoints During Production
- After pressing: green body weight check to avoid uneven density
- After sintering: visual inspection for cracking, bubbling and deformation
- After grinding: dimension, flatness and parallelism sampling inspection
- After edge honing: microscope check for edge micro cracks and honing radius
We stop production immediately once non-conformity is found in the process, so defective products will not flow to the next operation.
4. Finished Insert Testing & Acceptance Criteria
Final inspection covers all drawing dimensions, surface scratches, chipping, laser marking clarity and coating adhesion for coated inserts. For high-precision OEM orders, we use optical comparator and micrometer for full key dimension sampling. We also set defect limits: tiny grinding lines are acceptable only when they do not locate on the cutting edge and will not affect cutting performance.
5. Batch Record, Test Report & Traceability
Each OEM batch gets a unique batch number. We record raw material batch, sintering curve, grinding parameters and inspection result. Upon request, we can provide formal QC certificate including hardness, density and dimension inspection data together with shipment. All records are stored for traceability for at least 12 months.
6. FAQs About OEM Carbide Insert Quality Control
Q1: Can you follow our own inspection standard instead of your internal standard?
Yes, you can send your acceptance specification, we will adjust the QC checklist and sampling plan accordingly.
Q2: What is your sampling rate for mass OEM production?
Standard sampling is AQL 0.65 for critical dimensions; full inspection available for high-precision small batches.
Q3: How do you handle non-conforming goods?
Defective parts will be separated, reworked if possible, or scrapped, and we will issue corrective action report for recurring issues.
7. Summary: Consistent QC Protects Your OEM Brand Reputation
Strict quality control runs through the whole OEM production chain from raw powder to finished inserts. If you sell these carbide tools under your own brand, stable inspection standards reduce customer complaints and return risk. We can align QC workflow fully to your OEM requirements.
CTA Contact Zone
OEM QC Specification Confirmation
📧 Contact Us → /contact-us.htm
Send your inspection standard, we make a dedicated QC plan for your carbide inserts.
Batch Inspection Report Service
📧 Contact Us → /contact-us.htm
We provide formal QC test certificates with your OEM shipments.
Disclaimer
QC standards can be adjusted according to customer drawing and acceptance agreement. All test data refer to the actual batch inspection result.